Add your own picture and explain the route, parking, gates, paths or landmarks that help people find it.
Earn 5 points after the picture is checked and accepted.
Add your photo and local directionsShare what you foundWhat is recorded here
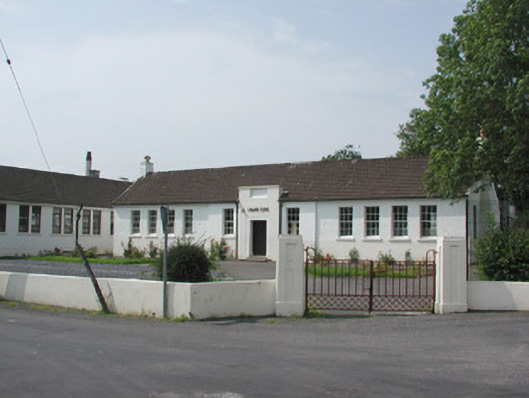
Detached eleven-bay single-storey rendered former National School, built c. 1930, now in use as technical college. T-plan, central flat-topped breakfront containing entrance. Pitched concrete-tile roof, concrete ridge tiles, painted smooth-rendered chimneystacks, half-round cast-iron gutters. Painted roughcast walling above sill course, painted smooth-rendered walling below. Square-headed window openings, smooth-rendered reveals, painted masonry sills, painted six-over-six timber sash windows. Square-headed entrance door opening, recessed smooth-rendered surround on projecting plinth blocks, recessed rectangular panel above, painted timber double doors each with four raised-and-fielded panels c. 1980. Set in grounds, bitmac forecourt, single-storey associated buildings c. 1960 to west, painted smooth-rendered boundary wall, painted smooth-rendered gate piers with recessed panels, projecting plinths and recessed caps, iron gates with diagonal lattice pattern to bottom panels.
This official record and map point do not grant access. Most recorded buildings are privately owned; view them only from public ground unless the owner allows entry.