Add your own picture and explain the route, parking, gates, paths or landmarks that help people find it.
Earn 5 points after the picture is checked and accepted.
Add your photo and local directionsShare what you foundWhat is recorded here
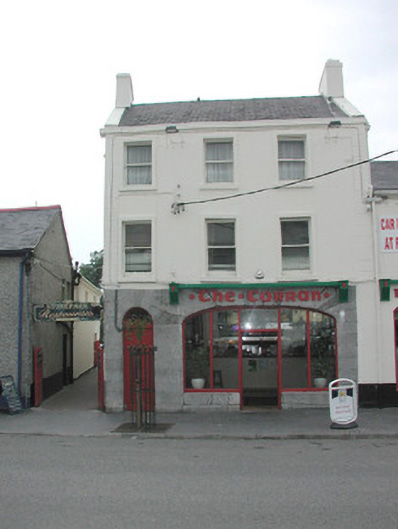
Corner-sited three-bay three-storey rendered house, built c. 1830, now in use as restaurant with dwelling over. Pitched artificial slate roof, clay ridge tiles, painted masonry verges, painted smooth-rendered corbelled chimneystacks, lead-lined painted timber box gutters. Dressed ashlar limestone walling to ground floor, chamfered plinth, painted smooth-rendered ruled-and-lined walling to gable-ends and first floor, painted smooth-rendered V-jointed straight quoins to upper floors. Square-headed window openings to upper floors, painted plain banded surrounds, painted stone sills, painted timber one-over-one timber sash windows. Round-headed narrow door opening to west side of front (south) elevation, tooled ashlar limestone voussoirs, painted timber door with six panels c. 1980, simple sunburst fanlight. Wide segmental-arched opening to shopfront, tooled ashlar limestone voussoirs, ashlar limestone plinth, painted timber display window with central door and overlight c. 1980, individually lettered sign below consoled fascia c. 2000. Street fronted, alleyway to west, lower two-storey contiguous buildings to east.
This official record and map point do not grant access. Most recorded buildings are privately owned; view them only from public ground unless the owner allows entry.