Add your own picture and explain the route, parking, gates, paths or landmarks that help people find it.
Earn 5 points after the picture is checked and accepted.
Add your photo and local directionsShare what you foundWhat is recorded here
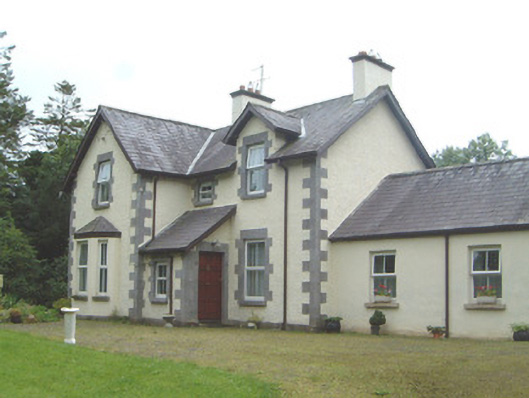
Detached multi-bay one-and-a-half-storey rendered house, with dormer attic to the south side of west elevation, built c. 1890. Originally T-plan with single-storey lean-to entrance porch in angle between wings, single-storey canted bay window to west elevation, single-storey extensions to south and east c. 1940. Pitched slate roof, clay ridge tiles, painted roughcast corbelled chimneys, gabled dormer, extruded aluminium rainwater goods, projecting painted timber fascias, painted timber barge boards. Painted roughcast walling, tooled ashlar limestone quoins. Square-headed window openings, block-and-start tooled ashlar limestone surrounds, limestone sills, uPVC casements c. 1990. Square-headed door opening to entrance porch, block-and-start tooled ashlar limestone surround, hardwood panelled door c. 1980. Set back from road in landscaped grounds, two-storey rendered outbuilding c. 1890 to rear, rubble stone boundary wall, cut stone gate piers, wrought-iron gates.
This official record and map point do not grant access. Most recorded buildings are privately owned; view them only from public ground unless the owner allows entry.