Add your own picture and explain the route, parking, gates, paths or landmarks that help people find it.
Earn 5 points after the picture is checked and accepted.
Add your photo and local directionsShare what you foundWhat is recorded here
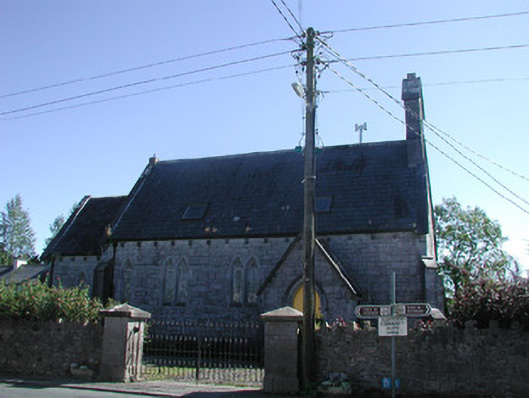
Detached five-bay former Church of Ireland church, built c. 1850, having four-bay nave, single-bay gable-fronted projecting chancel to east, gable-fronted entrance porch to west side of north elevation. Now in use as private dwelling. Pitched slate roof, cut limestone bell-cote to west gable, roof lights added c. 2000, ashlar verge copings, moulded cast-iron rainwater goods. Squared roughly-coursed limestone walling, line of redundant corbels below eaves, ashlar quoins, ashlar corner buttresses. Lancet and paired lancet window openings, limestone ashlar surrounds, chamfered reveals, diamond-pane and margined fixed-light windows. Pointed-arched door opening to porch, limestone hood mould, chamfered reveals, limestone steps, painted timber vertically-sheeted door. Set back from road in own grounds, cobbled paving to north, crenellated limestone rubble boundary walls, cut-limestone gate piers, decorative steel gates c. 2000.
This official record and map point do not grant access. Most recorded buildings are privately owned; view them only from public ground unless the owner allows entry.