Add your own picture and explain the route, parking, gates, paths or landmarks that help people find it.
Earn 5 points after the picture is checked and accepted.
Add your photo and local directionsShare what you foundWhat is recorded here
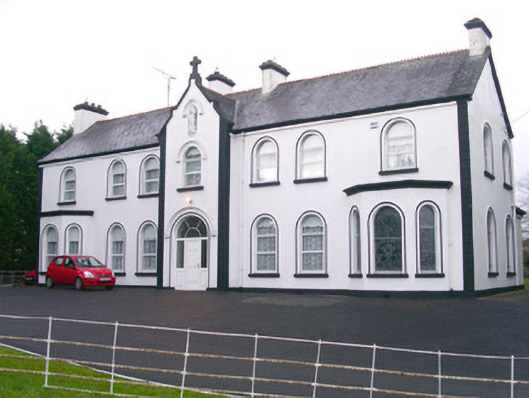
Detached seven-bay two-storey rendered convent, built c. 1890. Central single-bay gabled breakfront, single-storey flat-roofed canted bay windows to north and south ends of front elevation. Pitched slate roof, crested clay ridge tiles, painted smooth-rendered corbelled chimneystacks, stepped verge coping surmounted with cross to gabled breakfront, painted timber projecting barge boards, moulded cast-iron gutters on eaves corbel course. Painted smooth-rendered ruled-and-lined walling, straight channelled quoins, round-headed niche in gable of breakfront with hood moulding and containing carved statue. Round-headed window openings, moulded render surrounds, hood moulding to central first floor window, painted masonry sills, uPVC casement windows c. 2000, leaded lights to north bay window. Round-headed door opening, hood moulding, moulded surround, uPVC doorcase c. 2000. On elevated site, landscaped grounds, macadamed forecourt approached by driveway from north, bounded by wrought-iron field railings, stone wall with rendered piers containing wrought-iron gates and lych-gate to street.
This official record and map point do not grant access. Most recorded buildings are privately owned; view them only from public ground unless the owner allows entry.