Add your own picture and explain the route, parking, gates, paths or landmarks that help people find it.
Earn 5 points after the picture is checked and accepted.
Add your photo and local directionsShare what you foundWhat is recorded here
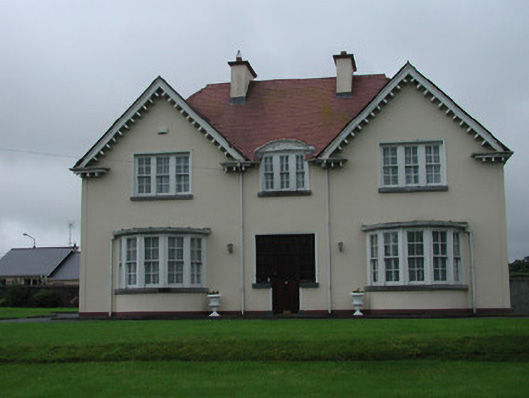
Detached three-bay two-storey rendered house, built c. 1900, with Arts and Crafts influence. Single-storey flat-roofed bow windows flanking entrance, single-storey lean-to return to south-west. Red clay tile hipped roofs, twin gables to east and west elevations, roll-top ridge tiles, machine-made hip tiles, swept valleys, painted smooth-rendered chimneystacks, uPVC gutters on exposed rafter ends, painted timber barge-boards formed into open-bed dentilled pediments on east elevation. Lead wood-cored flat roofs to bow windows, extruded profiled aluminium gutters, uPVC downpipes. Painted smooth-rendered walling. Square-headed window openings, limestone sills, painted four-over-four timber sash windows five to each bay window and tri-partite to first floor, segmental pediment to central first floor window. Square-headed door opening, hardwood door screen c. 1995. Enclosed yard to west, dressed ashlar limestone gate piers, painted timber panelled gates, single-storey outbuildings also with tiled roofs, flat-roofed rendered garage to south-west. Set in own grounds on elevated site with lawns to front. Bounded by rubble stone wall with wrought-iron entrance gates to north and south set back from road mounted on dressed ashlar limestone gate piers.
This official record and map point do not grant access. Most recorded buildings are privately owned; view them only from public ground unless the owner allows entry.