Add your own picture and explain the route, parking, gates, paths or landmarks that help people find it.
Earn 5 points after the picture is checked and accepted.
Add your photo and local directionsShare what you foundWhat is recorded here
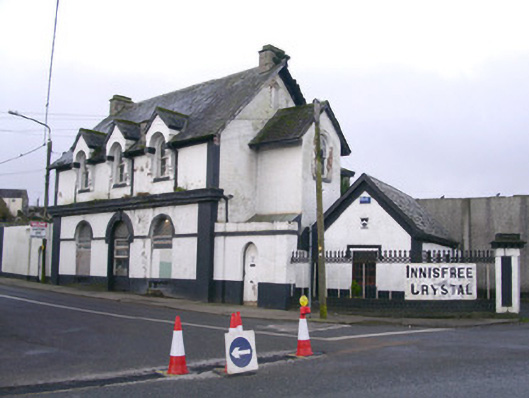
Detached three-bay two-storey with attic rendered house, built c. 1880, now in use as commercial premises. Single-bay two-storey gabled projection from north gable. Pitched slate roofs, dressed stone corbelled chimneystacks to gables, roll-top clay ridge tiles, projecting painted timber barge boards, smooth-rendered gabled dormers to east elevation projecting beyond eaves carried on profiled masonry corbels, cast-iron half-round gutters on projecting painted timber eaves, cast-iron downpipes. Painted smooth-rendered walling, heavily moulded rendered cornice at first floor, moulded impost string course to ground floor. Round-headed window openings to ground floor, plain rendered band around arched heads, painted stone sills, painted timber casement windows c.1970. Round-headed first floor window openings, painted masonry sills, painted four-over-four timber sash windows. Round-headed central door opening, infilled as window c. 1970, plain rendered band surround, moulded keystone. Pointed-arch door opening in single-storey wing to north, painted timber vertically-sheeted door, leading to concrete spiral staircase. Ground floor interior consists of large open space with cast-iron columns. Street fronted, decorative cast-iron railings and painted masonry gate piers to north. Single-storey gabled outbuilding to north, pitched slate roof, painted smooth-rendered walling, central doorway with hood moulding over.
This official record and map point do not grant access. Most recorded buildings are privately owned; view them only from public ground unless the owner allows entry.