Add your own picture and explain the route, parking, gates, paths or landmarks that help people find it.
Earn 5 points after the picture is checked and accepted.
Add your photo and local directionsShare what you foundWhat is recorded here
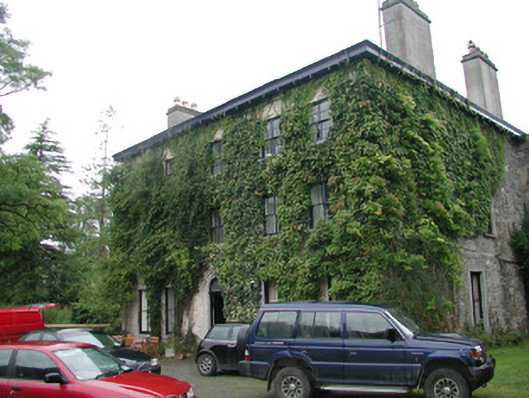
Detached five-bay three-storey stone house, built 1796. Rectangular on plan facing south-west with flat-roofed octagonal turret to corner to east. Hipped slate roof, lead-capped ridges and hips, unpainted smooth-rendered corbelled chimneystacks on north-west and south-east walls, lead-lined painted moulded timber gutters on timber brackets. Painted smooth-rendered walling to front elevation, uncoursed squared rubble limestone walling to other elevations. Square-headed window openings with moulded architraves to ground floor front elevation openings, plain stone surrounds to window openings in other elevations, stone sills with corbels to ground floor front elevation openings, painted two-over-two inward-opening timber casement windows to ground floor front elevation, two-over-two sash windows to first floor, four-over-four to second floor each with thick central mullion echoing meeting styles on ground floor casements. Painted timber panelled window shutters incorporating circular moulding motif at ground floor. Round-headed doorway to centre of main elevation, unpainted moulded render surround, stone plinth blocks, cobweb fanlight, painted timber moulded transom, painted timber door with five raised-and-fielded panels. Set in grounds bounded by high rubble stone wall, landscaped gardens to south, main house approached by long driveway from south, original rendered farmhouse c. 1700 located to north of main house, various outbuildings around yard including red and yellow brick hen house c. 1880, rendered stables and cow-shed c. 1836.
This official record and map point do not grant access. Most recorded buildings are privately owned; view them only from public ground unless the owner allows entry.