Add your own picture and explain the route, parking, gates, paths or landmarks that help people find it.
Earn 5 points after the picture is checked and accepted.
Add your photo and local directionsShare what you foundWhat is recorded here
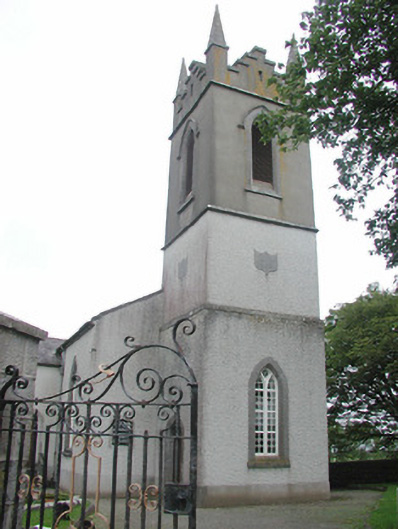
Detached rendered Church of Ireland church, built 1820. Cruciform plan, transepts projecting to north-east and south-west, three-stage tower to south-east. Pitched slate roof, clay ridge tiles, half-round cast-iron gutters on stone eaves corbel course, cast-iron downpipe. Unpainted roughcast walling to main body of church and lower two stages of tower c. 2000, unpainted smooth-rendered walling to upper reaches of tower c. 1930 and to plinth around church c. 2000, ashlar limestone strings between stages of tower, blank shield plaques to south, east and west faces of second stage, Irish crenellations with concrete copings to parapet of tower, ashlar limestone pyramidal pinnacles to corners. Pointed-arch window openings, dressed limestone chamfered surrounds, limestone sills, painted Y-tracery small-pane timber windows. Pointed-arch three-panel geometrical traceried chancel window, dressed limestone chamfered block-and-start surround, hood mould with block stops and limestone voussoirs over, limestone sill, stained-glass leaded-lights. Ogee-arched door openings, dressed limestone chamfered surrounds, hardwood vertically-sheeted double doors with fixed moulded panel over c. 1980, four stone steps flanked by iron railings on plinth wall to west transept. Upright grave markers to graveyard, rubble limestone boundary walls, ashlar limestone gate piers carrying decorative wrought-iron double gates.
This official record and map point do not grant access. Most recorded buildings are privately owned; view them only from public ground unless the owner allows entry.