Add your own picture and explain the route, parking, gates, paths or landmarks that help people find it.
Earn 5 points after the picture is checked and accepted.
Add your photo and local directionsShare what you foundWhat is recorded here
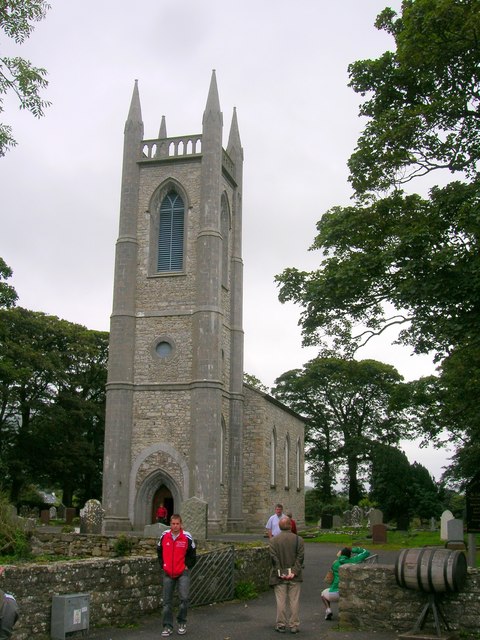
Detached limestone Church of Ireland church, built 1809. Three-bay nave, single-bay chancel to east end, single-storey gabled vestry to east of chancel, three-stage tower to west. Pitched slate roof, clay ridge tiles, moulded cast-iron gutters on eaves corbel course all c. 1999. Coursed rubble stone walling, chamfered dressed ashlar plinth, stepped octagonal buttresses to tower corners terminating in octagonal pinnacles, inscription on one buttress 'AD 1811 Rev. Richard Wynne Vicar', moulded strings between stages, open balustrade to tower roof. Pointed-arch window openings, dressed ashlar surrounds, dressed stone sills, hood-mouldings, painted multiple-paned timber Y-tracery windows with cusped arches. Pointed-arch belfry openings in third stage of tower, dressed ashlar surrounds, dressed stone sills, hood-mouldings, timber louvres. Blind occuli in second stage of tower, dressed ashlar surrounds. Pointed-arch entrance door opening in west face of tower, stepped chamfered ashlar reveals, hood-moulding, relieving arch over, varnished diagonally-sheeted timber double doors with large handles depicting swans. Square-headed door opening to vestry, plain dressed ashlar jambs and lintel, varnished timber door with two panels upper panel with pointed head infilled with vertical sheeting. Internally extensive renovations carried out c. 1999, laminated timber roof trusses, plaster removed to expose stone walling, wrap-around balcony with panelled timber balustrade on circular columns, pine pews, geometric floor tiling, organ in gallery to west, octagonal sandstone pulpit with gothic arcading and marble colonettes, painted mural to entire east chancel wall. Bitmac area to front of church. Set within graveyard to north, east and south with variety of dressed stone grave markers including a simple limestone grave inscribed "'Cast a cold Eye On Life on Death, Horseman, pass by' W. B. YEATS June 13th 1865 January 28th 1939". Rubble limestone boundary walls, wrought-iron gates.
This official record and map point do not grant access. Most recorded buildings are privately owned; view them only from public ground unless the owner allows entry.