Add your own picture and explain the route, parking, gates, paths or landmarks that help people find it.
Earn 5 points after the picture is checked and accepted.
Add your photo and local directionsShare what you foundWhat is recorded here
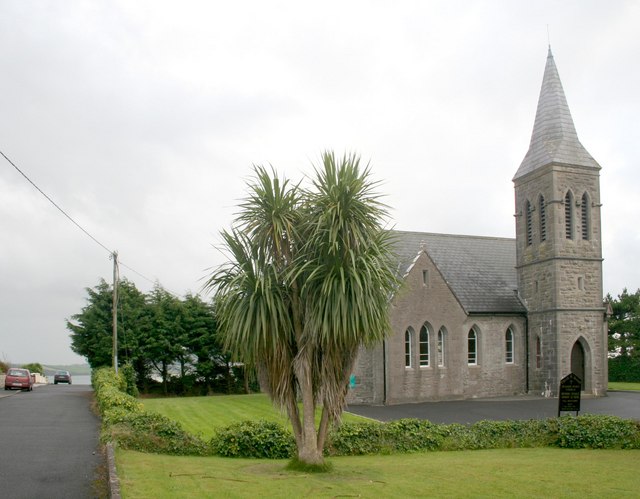
Detached multiple-bay limestone Church of Ireland church, built c. 1850. Three-bay nave, engaged square-plan three-stage tower with broached spire to west end of north elevation, single-bay chancel to east end, quadrant vestry to south-east between nave and chancel, vestigial north transept. Pitched slate roofs, clay ridge tiles, stepped ashlar verge copings with ball-top square finials and pedimented corbelled springers, half-round cast-iron gutters on eaves corbel course, cast-iron downpipes. Uncoursed squared rubble walling, tooled ashlar quoins (projecting to south-west as though to provide for additional building), tooled ashlar roof to tower, moulded strings between tower stages. Pointed-arch window openings, tooled splayed ashlar surrounds, flush splayed sills, painted cusped timber fixed-light windows with horizontal sub-division, stained glass leaded-lights to chancel east window, cast-iron diamond paned fixed lights to vestry, plain glazing elsewhere, some surviving cylinder glass. Pointed-arch belfry openings, tooled splayed ashlar surrounds, flush splayed sills, impost string course terminating in label-stops, painted timber louvres. Square-headed ventilation openings in gables. Pointed-arch door opening to north face of tower, tooled splayed ashlar surrounds, painted vertically-sheeted timber door. Set back from road in grounds, overlooking sea to south, bitmac carpark, rubble stone boundary walls, quadrant rubble stone walls without coping to entrance gatescreen, square rock-faced ashlar piers with chamfered caps, wrought-iron gates.
This official record and map point do not grant access. Most recorded buildings are privately owned; view them only from public ground unless the owner allows entry.