Add your own picture and explain the route, parking, gates, paths or landmarks that help people find it.
Earn 5 points after the picture is checked and accepted.
Add your photo and local directionsShare what you foundWhat is recorded here
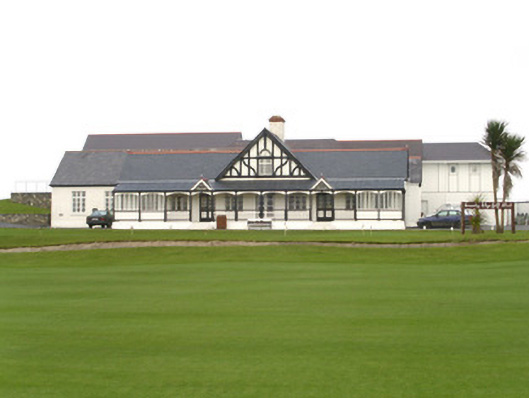
Detached multiple-bay single-storey rendered golf clubhouse, built 1894. Two contiguous east-west ranges, twelve-bay front range (south) fronted by verandah, central four-bay gabled attic, flanked by gablets on verandah roof, extensive single- and two-storey extensions c. 2004 to north. Pitched slate roofs, red clay ridge tiles, painted roughcast corbelled chimneystack, painted timber bargeboards, finials, moulded cast-iron gutters to verandah. Painted roughcast walling, painted timber strapwork to gables. Square-headed window openings, flush sills, painted timber transomed and mullioned casement windows with three panes to lower lights. Square-headed window opening to attic, painted timber flanking pilasters carrying moulded cornice on corbels, semi-circular fanlight over. Stained glass leaded-lights with club emblem in gablets. Segmental-headed openings to verandah, painted square timber posts with fluted corbels carrying roof beam, two bays to either end infilled with painted timber five-pane fixed lights over vertically-sheeted panels, painted timber open balustrade, steps to entrance openings below gablets. Square-headed door openings within verandah, painted timber double doors each with ten-pane upper panel over single panel, plain-glazed overlight. Set in golf course grounds, overlooking Rosses Point.
This official record and map point do not grant access. Most recorded buildings are privately owned; view them only from public ground unless the owner allows entry.