Add your own picture and explain the route, parking, gates, paths or landmarks that help people find it.
Earn 5 points after the picture is checked and accepted.
Add your photo and local directionsShare what you foundWhat is recorded here
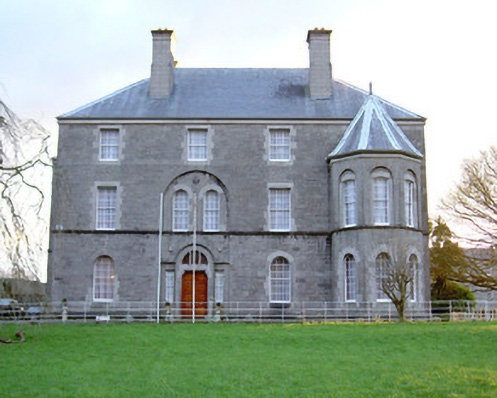
Detached four-bay three-storey stone bishop's palace, built 1879. Main block faces north with two-storey half-octagonal engaged tower to west side, two-bay three-storey return to rear west, five-bay three-storey return to rear east with full-height square tower projecting from east side. Hipped slate roofs, wood-cored lead cappings to hips and ridges, substantial ashlar limestone corbelled chimneystacks, moulded cast-iron gutters on eaves corbel course, cast iron downpipes. Squared and coursed tooled limestone ashlar walling, flush ashlar strings, splayed limestone ashlar plinth, two-storey blind arch to entrance bay of north elevation. Square- and round-headed window openings, polished ashlar dressings, flush polished ashlar splayed sills, painted timber sash windows nine-over-nine panes to ground and first floors, six-over-six to second floor. Main entrance to north elevation with central doorway flanked by sidelights with Diocletion overlight all set under hood moulding, splayed dressings to door and sidelights shouldered to door lintel, balustered mullions to overlight, hardwood panelled double doors each with four raised-and-fielded panels, painted two-over-two timber sash windows to sidelights with wrought-iron grilles, plain-glazed fixed panes to overlight. Macadamed parking area to north, tree-lined avenue to leading north to cathedral, lawns with field railings. Enclosed yard to south approached through gateway with square ashlar limestone pillars, range of single- and two-storey pitched-roofed dormered stone outbuildings.
This official record and map point do not grant access. Most recorded buildings are privately owned; view them only from public ground unless the owner allows entry.