Add your own picture and explain the route, parking, gates, paths or landmarks that help people find it.
Earn 5 points after the picture is checked and accepted.
Add your photo and local directionsShare what you foundWhat is recorded here
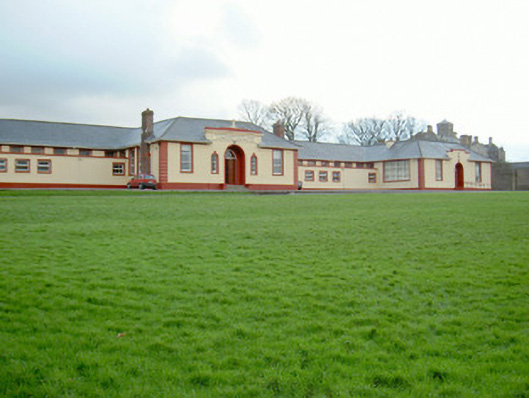
Detached multi-bay single-storey National School, built 1944. Extended 'E'-plan, five-bay projecting central block, three-bay wings to west and east, linked to central block by corridors. Hipped slate roofs, clay ridge and hip tiles, red brick corbelled chimneystacks to east and west sides of central section, painted smooth-rendered chimneystacks to wings, uPVC profiled gutters c. 2000 on projecting eaves, timber sheeted soffit. Painted roughcast walling, painted channelled straight quoins, painted brick plinth course, painted stepped parapet to centre of each wing with 'ST. JOHN'S NATIONAL SCHOOL (BOYS) 1944' in individual letters on smooth-rendered panel with simple cross over to central block. Square-headed window openings, painted smooth-rendered surrounds, painted masonry sills, uPVC windows c. 2000. Round-headed windows to either side of main entrance doorway, painted smooth-rendered surrounds and keystones, painted masonry sills, painted two-over-two sash windows. Round-headed main entrance door opening in central block, painted smooth-rendered surround, hardwood vertically-sheeted double doors in recessed doorway, painted timber spoked fanlight, concrete steps with brick flanking walls. Set on elevated site overlooking playing fields, approached by long straight concrete drive from north. Single-storey flat-roofed extension c. 1970 to south-east.
This official record and map point do not grant access. Most recorded buildings are privately owned; view them only from public ground unless the owner allows entry.