Add your own picture and explain the route, parking, gates, paths or landmarks that help people find it.
Earn 5 points after the picture is checked and accepted.
Add your photo and local directionsShare what you foundWhat is recorded here
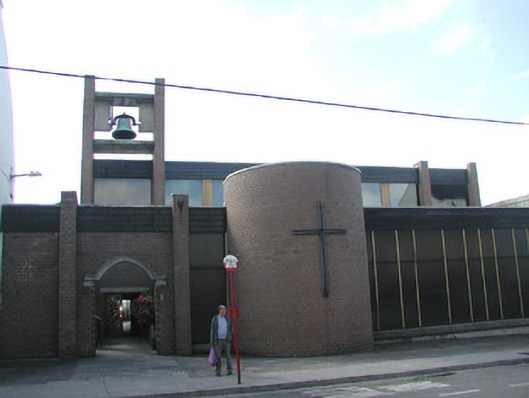
Attached multiple-bay single-storey Catholic church, built 1972-3, to designs by Pearse McKenna (1917-2002) on an oblong plan with semi-circular apse and single-storey cloister linking to chancel of original church (1845-8). Flat roof with mono-pitched roof to sanctuary. Purpose-made pink calcium silicate brick walls with stained horizontally-sheeted timber friezes and patent sheet metal coping. Square-headed window openings with fixed-pane fittings. Abstract pointed-arch open porch with insitu concrete arch leading to inset hardwood double doors. Interior with exposed steel beam trussed roof. Street fronted.
This official record and map point do not grant access. Most recorded buildings are privately owned; view them only from public ground unless the owner allows entry.