Add your own picture and explain the route, parking, gates, paths or landmarks that help people find it.
Earn 5 points after the picture is checked and accepted.
Add your photo and local directionsShare what you foundWhat is recorded here
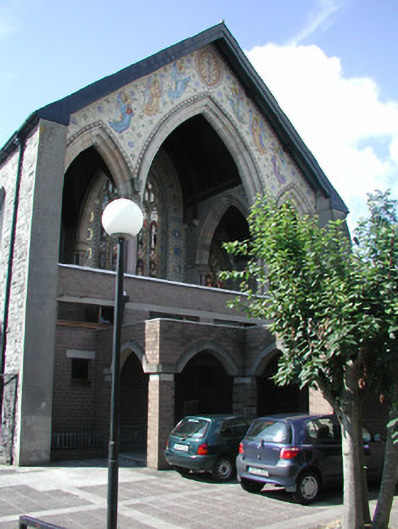
Attached single-bay double-height chancel, built 1845-8, to designs by Sir John Benson (1812-74) originally forming part of larger church. Modified, 1972-3, to accommodate use as chapel and linked by single-storey cloister to replacement church (1972-3). Pitched slate roof, clay ridge tiles, ashlar limestone verges with corbelled and pedimented springers, cast-iron gutters on corbelled eaves course. Coursed squared rubble limestone walls with cut-limestone dressings. Pointed-arched window openings with cut-limestone surrounds, perpendicular tracery, and leaded stained glass lights. Triple pointed-arch chancel screen on polished granite clustered columns. Mosaic tiled walls with arcaded marble altar.
This official record and map point do not grant access. Most recorded buildings are privately owned; view them only from public ground unless the owner allows entry.