Add your own picture and explain the route, parking, gates, paths or landmarks that help people find it.
Earn 5 points after the picture is checked and accepted.
Add your photo and local directionsShare what you foundWhat is recorded here
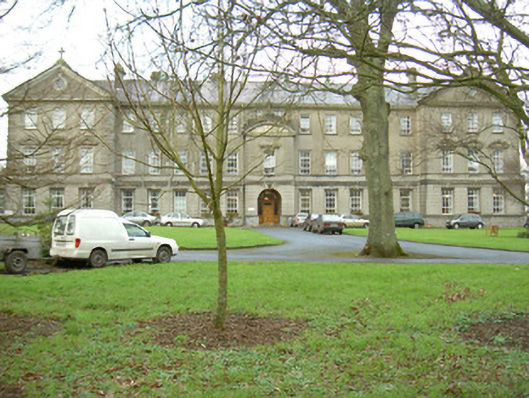
Detached seventeen-bay three-storey rendered former orphanage/children's home, built in 1921, now in use as nursing home. Ten-bay four-storey north-west wing added in 1956. Main east elevation with single-bay two-storey central breakfront with segmental pediment, three-bay forward-projecting pedimented end pavilions. Semi-circular single-storey flat-roofed bay window to north gable. Pitched slate roofs, clay ridge tiles, cylindrical copper ventilators with conical caps, painted smooth-rendered corbelled chimneystacks, moulded cast-iron rainwater goods. Unpainted smooth-rendered walls, quoins, eaves cornice course, first floor string course, channelled rustication to ground floor, rock-faced rustication to plinth. Square-headed window openings, flat voussoired arches to ground floor, moulded architraves to first floor with alternating triangular and segmental pediments to pavilions, moulded architraves with keystones to second floor, moulded archivolts with keystones to occuli in pavilion pediment tympanum, painted masonry sills, uPVC casement windows c. 2000. Round-headed entrance opening to porch, tiled porch floor, round-headed door opening, hardwood framing with recessed panels to all members, plain-glazed fanlight, hardwood panelled door, panelled sidelights, coloured glass leaded-light panels. Fronting onto gardens, set at end of a long tree-lined drive.
This official record and map point do not grant access. Most recorded buildings are privately owned; view them only from public ground unless the owner allows entry.