Add your own picture and explain the route, parking, gates, paths or landmarks that help people find it.
Earn 5 points after the picture is checked and accepted.
Add your photo and local directionsShare what you foundWhat is recorded here
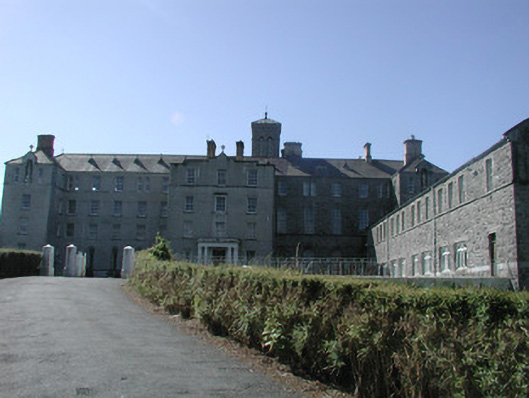
Attached multi-bay three- and four-storey stone school, built 1890-91. T-plan. Symmetrically-disposed north-facing main block, four-storey to centre and east, three-storey to west, with three-bay central entrance breakfront, forward-projecting end bays and single-storey flat-roofed chancel to east gable (break front and east wing added c. 1950). Six-bay three-storey south wing with five-stage campanile containing entrance to north at junction with main block, two-bay three-storey with dormer attic perpendicular wing to south. Hipped slate roofs, clay ridge and hip tiles, yellow brick corbelled chimneystacks, painted timber triangular louvred ventilators with lead-capped finialled roofs to main slopes, gabled lucarnes over niches to east and west end bays of main block, dormers with painted semi-circular timber barges to perpendicular wing, cast-iron profiled gutters on splayed eaves corbel course, rectangular cast-iron downpipes. Wood-cored lead sheet pyramid roof to campanile, ball finial. Coursed squared rock-faced ashlar limestone walling, polished ashlar sill strings, round-headed niches containing statuary to east and west end bays of main block. Coursed squared rock-faced ashlar concrete walling to 1950s extension, stepped parapet with triangular central pediment to central breakfront. Machicolated eaves corbel to campanile. Square- and round-headed window openings, tooled margined surrounds, paired round-headed window openings to second floor of south wing, stepped reveals to ground floor chapel to east side of main block, painted timber sash windows generally either six-over-six or nine-over-nine panes, stained glass leaded lights to chapel. Round-headed openings to belfry, recessed and coupled with central colonette to second stage, painted timber louvres to fifth stage. Entrance portico to main block, paired Doric columns supporting flat-headed dentilled entablature, square-headed door opening, stained glass overlight, hardwood double doors each with six raised-and-fielded panels. Round-headed door opening to campanile, polished ashlar surround, gabled hood moulding with recessed motifs in tympanum, slender flanking columns with Romanesque capitals, three-panel leaded light over hardwood double doors each with twelve raised-and-fielded panels, date plaque above door reads 'ERECTED A.D. 1890-1'. Set in landscaped grounds, additional school buildings to north, painted pyramid-headed gate pillars with wrought-iron central carriage gates and flanking pedestrian gates.
This official record and map point do not grant access. Most recorded buildings are privately owned; view them only from public ground unless the owner allows entry.