Add your own picture and explain the route, parking, gates, paths or landmarks that help people find it.
Earn 5 points after the picture is checked and accepted.
Add your photo and local directionsShare what you foundWhat is recorded here
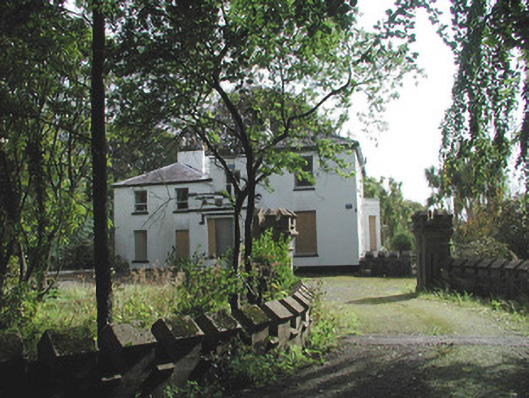
Detached multi-bay two-storey house, built c. 1890, now derelict. South-facing four-bay main block with single-storey flat-roofed canted bay window to east, linked by two-storey flat-roofed building (with single-storey flat-roofed porch to west and octagonal sun room to east) to, lower, two-storey block to north. Hipped slate roof, clay ridge and hip tiles to main block, lead-capped hip rolls to north block, painted smooth-rendered corbelled chimneystacks with octagonal yellow clay pots, painted timber fascias and soffits, cast-iron rainwater goods. Painted smooth-rendered ruled-and-lined walling, chamfered plinth, crenellations to porch. Square-headed window openings, painted stone sills, hood moulding over porch window, painted six-over-six timber sash windows to first floor, ground floor windows boarded up. Four-centred-arched door openings to north and south sides of porch, plain-glazed fanlights, painted timber double doors each with three panel with vertical sub-division, limestone steps to threshold, cobbled paving. Painted timber sun room, engaged colonettes at angles, round-headed windows, oblong overlights with square coloured glass leaded panes, glazed roof, wrought-iron finial. Set in overgrown grounds on elevated site overlooking town and Garavogue River, approached from north by sweeping driveway leading to crenellated gate screen with curved flanking walls terminating in octagonal crenellated piers, outbuildings including stables to north.
This official record and map point do not grant access. Most recorded buildings are privately owned; view them only from public ground unless the owner allows entry.