Add your own picture and explain the route, parking, gates, paths or landmarks that help people find it.
Earn 5 points after the picture is checked and accepted.
Add your photo and local directionsShare what you foundWhat is recorded here
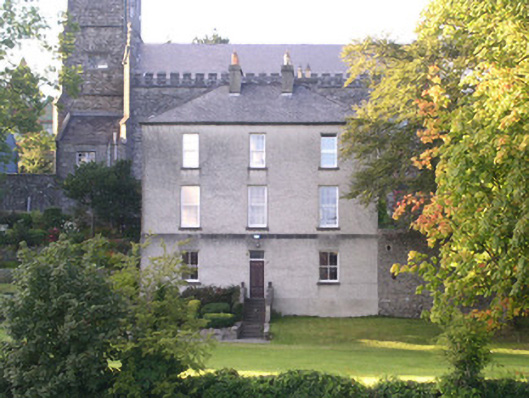
Detached three-bay three-storey rendered Church of Ireland rectory, built c. 1820. L-plan built into hillside, three-storey garden front (south), two-storey entrance front (north). Hipped slate roof, clay ridge and hip tiles, unpainted smooth-rendered chimneystacks, half-round cast-iron gutters on corbelled eaves. Unpainted roughcast walling, ashlar limestone platband above ground floor windows. Square-headed window openings, smooth-rendered slightly projecting reveals, limestone sills, painted two-over-two timber sash windows to ground floor, six-over-six to first and second floors, plain-glazed tripartite windows to west elevation of north leg. Square-headed door opening to garden front, painted four-panel timber door, plain-glazed overlight, flight of approach steps with flanking balustrade walls. Chevron-headed entrance door to north, hardwood four-panel door with diagonal sheeting to each panel, plain-glazed overlight. Situated to south of Calry church on steeply sloping site, approached by narrow driveway, wrought-iron garden fence to west, high rubble stone retaining walls to east, lawns leading down to Garavogue River.
This official record and map point do not grant access. Most recorded buildings are privately owned; view them only from public ground unless the owner allows entry.