Add your own picture and explain the route, parking, gates, paths or landmarks that help people find it.
Earn 5 points after the picture is checked and accepted.
Add your photo and local directionsShare what you foundWhat is recorded here
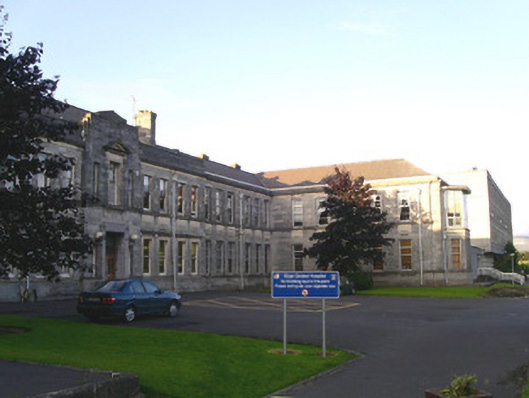
Detached multi-bay two-storey stone hospital, built c. 1935. Nine-bay central breakfront, six-bay flanking wings, forward-thrusting end pavilions each five-bays deep with two-storey flat-roofed canted bay fronts. Attached to house to west, extended to rear (north) by various irregular-plan buildings, c. 1970, to east by multi-bay four-storey concrete and glass hospital block c. 1975. Pitched slate roof, saddle-back clay ridge tiles, mitred hips, ashlar stone corbelled chimneystacks, parapet gutters, cast-iron downpipes with hoppers. Ashlar limestone walling, parapet to breakfront stepping up to shallow central pediment, blocking course on cornice to wings and pavilions, continuous sill strings, raised panels below first floor windows, projecting plinth. Square-headed window openings, moulded architraves to breakfront, flat entablatures to ground floor breakfront, pedimented aedicule to central first floor window, painted one-over-one timber sash windows to breakfront, aluminium casement windows to other openings c. 1980. Square-headed door opening, projecting moulded Art Deco suround, fish-scale patterned overlight, hardwood-framed double doors with glass panels c. 1980. Set back from The Mall on elevated site, fronted by lawns and macadamed surfaces, stone boundary wall.
This official record and map point do not grant access. Most recorded buildings are privately owned; view them only from public ground unless the owner allows entry.