Add your own picture and explain the route, parking, gates, paths or landmarks that help people find it.
Earn 5 points after the picture is checked and accepted.
Add your photo and local directionsShare what you foundWhat is recorded here
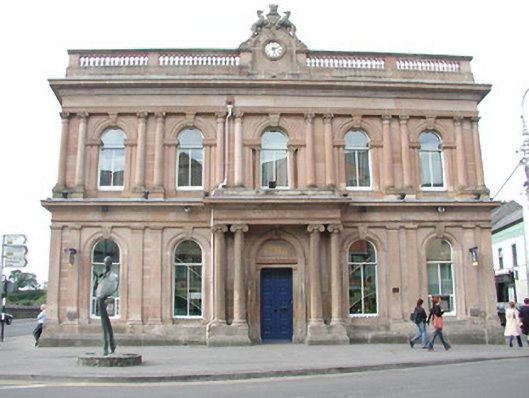
Detached five-bay two-storey sandstone ashlar classically-styled bank, built 1863, returning with side elevations of five-bays and four-bays, extension to rear, c. 1950. Roof hidden behind balustraded parapet with clock face and crest to centre, cast-iron downpipes. Coursed sandstone ashlar walls on limestone plinth with paired Doric pilasters to ground floor supporting plain frieze and moulded cornice, having projecting entrance porch supported by paired, fluted columns with Ionic capitals to central bay. Paired engaged Corinthian columns to first floor supporting plain frieze and moulded cornice. Round-headed window openings with moulded archivolts with inscribed keystones, cast-iron sill guards to ground floor. Cut sandstone surround with decorative colonettes and prominent keystone detail to upper floor, with cut sandstone sills containing painted timber fixed-pane casement windows. Square-headed door opening to main entrance with panelled painted timber door and semi-circular-headed carved stone over with shamrock decoration. Street fronted to three sides.
This official record and map point do not grant access. Most recorded buildings are privately owned; view them only from public ground unless the owner allows entry.