Add your own picture and explain the route, parking, gates, paths or landmarks that help people find it.
Earn 5 points after the picture is checked and accepted.
Add your photo and local directionsShare what you foundWhat is recorded here
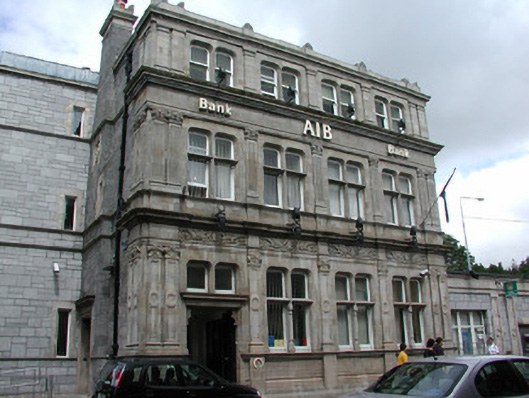
Detached corner-sited four-bay three-storey stone bank premises, built c. 1877, with single-storey flat-roofed extension to east c.2000 and single-bay three-storey infill extension to west c. 1990 and pitched roof two-storey extension to rear. Roof not visible, cut limestone chimneystacks with moulded corbels, cast-iron square-profiled downpipes. Ashlar walls with decorative carved panels to front elevation, moulded strings and cornices, paired pilasters to corners in reducing orders, pilasters sub-dividing façade, carved frieze to ground floor. Camber-headed transomed and mullioned window openings, engaged colonettes to ground floor. Similarly detailed windows to first and second floors. Painted timber recessed sash windows. Square-headed door opening offset to west, corbelled cornice transom, hardwood panelled double doors, accessed via two stone steps. Street fronted.
This official record and map point do not grant access. Most recorded buildings are privately owned; view them only from public ground unless the owner allows entry.