Add your own picture and explain the route, parking, gates, paths or landmarks that help people find it.
Earn 5 points after the picture is checked and accepted.
Add your photo and local directionsShare what you foundWhat is recorded here
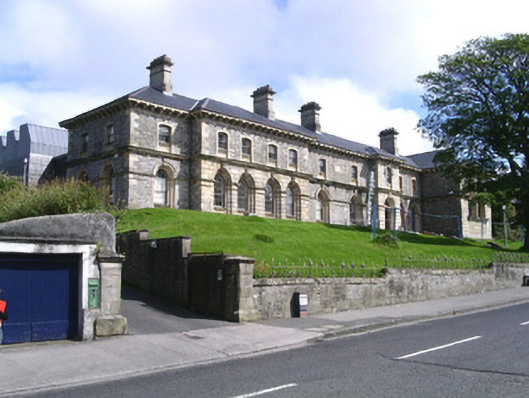
Detached multiple-bay two-storey rubble and ashlar stone Italianate Palazzo style former Model School, built c. 1862. Irregular plan with main east-west spine front block with two-bay break forward at east end, single-bay entrance projection and four-bay forward projection toward east end. 'L' shaped two-storey wing to north-west, single-storey wings to east and west ends at rear. Subsumed within major extension and re-modelling, c. 2000. Now in use as arts centre. Hipped slate roof to original building with blue/black clay ridge tiles, ashlar sandstone corbelled chimneys on ridge, lead-lined valleys, cast-iron moulded gutters on flat projecting stone eaves course on profiled stone consoles. Standing seam-jointed copper roof with expansive roof glazing panels to extension. Coursed squared and snecked rubble walling with ashlar Mountcharles sandstone dressings and rustication to ground floor of forward projections from main block. Horizontal unfinished timber-boarded and planar-glazed walls to extension. Semi-circular-headed recessed window openings at ground floor and segmental-headed openings at first floor, painted timber small-paned sash windows. Semi-circular-headed entrance doorway with moulded stone archivolt and transom, deeply recessed six-panel painted timber door and plain glazed fanlight over. Limestone entrance ramp and steps with stainless steel balustrade, c.2001. Coursed squared limestone boundary wall with sandstone coping surmounted by decorative wrought-iron railings. Sandstone gate piers, on axis with entrance, giving to steps flanked by retaining walls and tiered lawns rising to gravelled terrace.
This official record and map point do not grant access. Most recorded buildings are privately owned; view them only from public ground unless the owner allows entry.