Add your own picture and explain the route, parking, gates, paths or landmarks that help people find it.
Earn 5 points after the picture is checked and accepted.
Add your photo and local directionsShare what you foundWhat is recorded here
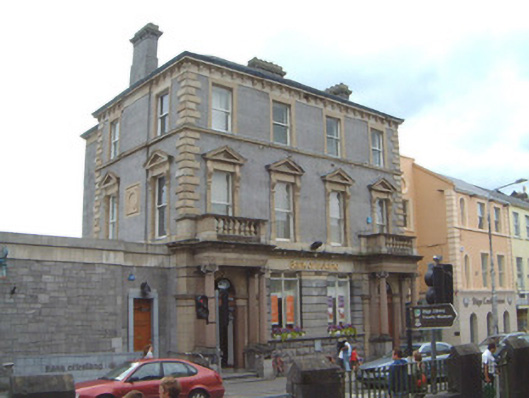
Detached corner-sited four-bay three-storey cut stone bank building, built c. 1891, to designs by A G Millar. 'L'-plan section to rear, single-storey flat-roofed extension to east c. 1985. Hipped slate roof to main block, clay ridge and hip tiles, cut limestone corbelled chimneystacks, moulded cast-iron gutters on corbelled eaves supported on scrolled sandstone brackets. Limestone ashlar walling, channelled and rock-faced rustication to ground floor, sandstone dressings including quoins, string courses and door and window surrounds. Square-headed window openings to first floor with pedimented eared sandstone aedicules and fluted consoles, painted timber one-over-one sash windows. Square-headed window openings to second floor with shouldered sandstone surrounds, painted timber one-over-one sash windows. Painted timber two-over-two sash windows to return at rear (south) elevation. Square-headed window openings to ground floor, painted timber fixed display windows. Round-headed door openings to east and west sides of main north-facing façade set within projecting Ionic porticos with polished red granite columns on limestone dados supporting pulvinated sandstone friezes surmounted by sandstone balustrades, forming balconies to first floor windows. Door openings with moulded archivolts, quadrant granite reveals, plain-glazed fanlights, varnished hardwood six-panel double doors to west and six-panelled door to east. Slightly recessed in relation to neighbouring building, otherwise street fronted on corner-site, with enclosed car-park area to rear and some evidence of original outbuilding.
This official record and map point do not grant access. Most recorded buildings are privately owned; view them only from public ground unless the owner allows entry.