Add your own picture and explain the route, parking, gates, paths or landmarks that help people find it.
Earn 5 points after the picture is checked and accepted.
Add your photo and local directionsShare what you foundWhat is recorded here
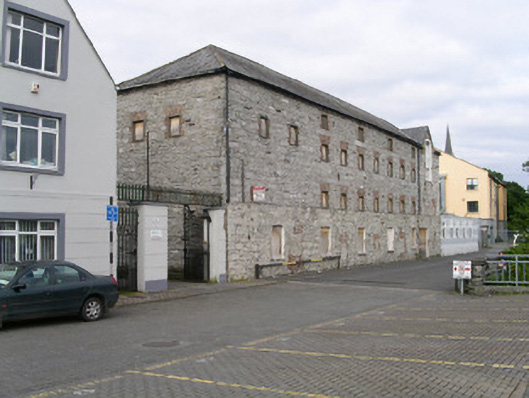
Detached multiple-bay four-storey store or warehouse, built 1834, on an L-shaped plan. No longer in use. Hipped slate roof with gabled dormer over former loading bay, now blocked up, to east side of main range, clay ridge and hip tiles, half-round steel gutters on drive-in brackets on projecting stone eaves course. Rubble limestone walls possibly originally rendered with roughcast remaining on east elevation. Flat-arched brick-dressed window openings, windows boarded over to south elevation of main range, evidence of original frames on north elevation, uPVC windows to west elevation of return wing. Wrought-iron gates with repousse decorative elements to west end of main range. Main range fronts onto quayside giving to Garavogue River. Courtyard in angle between main range and return wing bounded on west side by two-storey smooth-rendered building in separate ownership.
This official record and map point do not grant access. Most recorded buildings are privately owned; view them only from public ground unless the owner allows entry.