Add your own picture and explain the route, parking, gates, paths or landmarks that help people find it.
Earn 5 points after the picture is checked and accepted.
Add your photo and local directionsShare what you foundWhat is recorded here
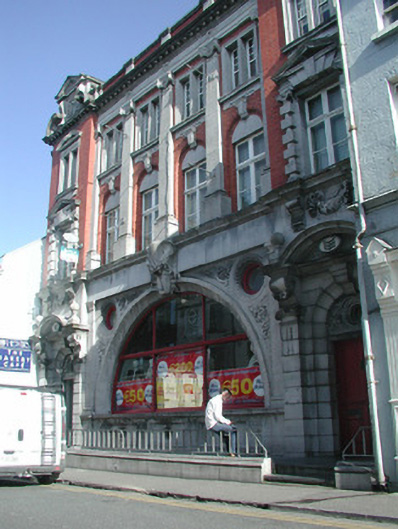
Attached six-bay three-storey brick and stone former bank, built 1918. Now in use as retail premises. Set back from line of row of which it is part. Central four bays flanked by slightly protruding bays to east and west. Roof not visible behind parapet. Entire ground floor in ashlar limestone. Red brick walling with limestone detailing to upper floors, limestone giant order Ionic pilasters to central section with moulded frieze over, corbelled cornice extending across entire elevation, dadoed parapet terminating in open-top segmental pediments containing cartouches with flanking fluted consoles surmounted by triangular pediments. Square-headed window openings to second floor, moulded limestone surrounds, central mullions, moulded limestone sills and aprons, open-top segmental pediments and shouldered architraves to end bays, uPVC casement windows c. 1990. Round-headed openings to first floor central windows, red brick double-recessed surrounds, limestone insets in tympana, limestone keystones, painted timber four-light casements. Square-headed openings to first floor west and east bays with Gibbsian aedicules, painted timber four-light casements. Large central Diocletian window to ground floor, projecting coved archivolt, elaborately carved keystone cartouche, moulded sill, painted timber fixed-light window with central colonnette mullions carrying moulded and dentilled transom. Elaborately carved spandrels containing oculus windows with egg-and-dart mouldings to top corners, above Diocletian windows. Panelled limestone dado below window sill. Flat-headed door openings to end bays, set in round-headed coved recesses, richly carved cornucopia tympana with occulus windows, channelled rustication, flanking Ionic pilasters surmounted by swagged consoles, moulded cornice, segmental pediment with flanking finials, fluted consoles and floral swags to first floor window sills, painted timber three-panel double doors. Accessed by two stones steps bounded by low railings on limestone plinth. Street fronted.
This official record and map point do not grant access. Most recorded buildings are privately owned; view them only from public ground unless the owner allows entry.