Add your own picture and explain the route, parking, gates, paths or landmarks that help people find it.
Earn 5 points after the picture is checked and accepted.
Add your photo and local directionsShare what you foundWhat is recorded here
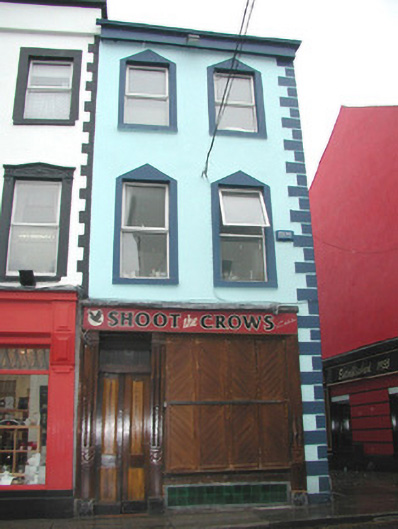
Corner-sited end-of-terrace two-bay three-storey smooth-rendered public house, built c. 1840, formerly with residential acommodation above. Pitched slate roof, moulded uPVC gutters on painted timber fascia c. 1990, cast-iron downpipe to east elevation. Painted smooth-rendered walls, painted render channelled quoins to south-east corner. Square-headed window openings to upper floors, painted smooth-rendered window surrounds with basic pediments, painted masonry sills, uPVC replacement casement windows c. 2000. Fluted and moulded wood-grained timber pilasters, painted timber fascia sign board, square-headed display window with wood-grained timber diagonally-sheeted shutters, green vitrified-tile plinth. Square-headed door opening to west, wood-grained timber two-panel double doors, plain-glazed overlight, encaustic tile threshold. Situated at the corner of Grattan Street and a narrow lane leading to Rockwood Parade.
This official record and map point do not grant access. Most recorded buildings are privately owned; view them only from public ground unless the owner allows entry.