Add your own picture and explain the route, parking, gates, paths or landmarks that help people find it.
Earn 5 points after the picture is checked and accepted.
Add your photo and local directionsShare what you foundWhat is recorded here
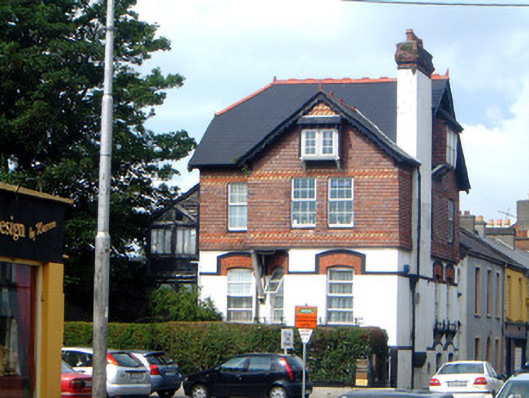
Attached corner-sited three-storey over basement rendered and tile-hung Arts and Crafts-style house, built c. 1910. Projecting gable-fronted double bay to south elevation with splayed re-entrant corner to ground floor, projecting rectangular plain two-storey timber and glazed entrance porch to west elevation, single-storey over raised basement lean-to to north elevation, slightly projecting full-height chimney breast to east elevation and bracketted oriel windows to second floor at east, west and south. Now in use as medical surgery. Pitched artificial slate roof, half-hipped to west, clay crested ridge tiles, rendered chimneystack with corbelled brick capping, projecting painted timber decorative barge boards to gables, profiled cast-iron gutters on painted timber fascia boards, cast-iron downpipes. Polychromatic vertical clay tile hanging to first and second floors, painted roughcast walling to basement and ground floors, painted smooth-render string hood-moulds. Square-headed window openings to first and second floors, segmental-headed window openings to ground floor and basement, round-headed window opening to first floor of lean-to and west elevation, painted stone sills, uPVC casements c. 1995. Decorative cast-iron window guards to ground floor. Painted timber fixed-pane casement windows to entrance porch and to single round-headed window on west elevation. Square-headed door opening to entrance porch, painted timber panelled door. Segmental-headed door opening to east elevation at basement level, painted stone hood-mould, mullioned overlight, limestone step, painted timber panelled door. East elevation fronts onto street, landscaped grounds to south and west, now in use as carpark, rendered boundary wall, wrought-iron entrance gate to south-east corner.
This official record and map point do not grant access. Most recorded buildings are privately owned; view them only from public ground unless the owner allows entry.