Add your own picture and explain the route, parking, gates, paths or landmarks that help people find it.
Earn 5 points after the picture is checked and accepted.
Add your photo and local directionsShare what you foundWhat is recorded here
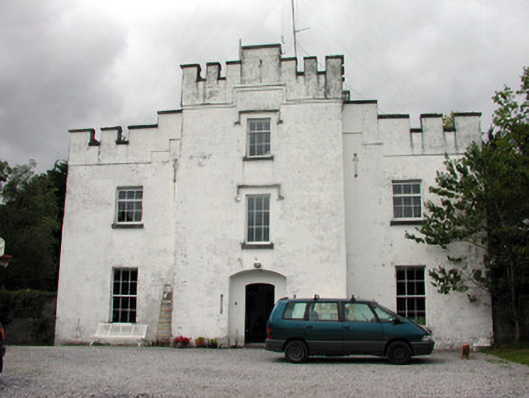
Detached three-bay three-storey over basement castellated former country house, built in 1833, with breakfront to façade. Three-storey return and two-storey extension to rear, constructed c.1940. Castle now used as a private house. Pitched slate roof with rendered chimneystacks and terracotta pots, hidden by crenellated parapet with stone coping. Pitched slate roof to extension. Ruled-and-lined rendered to walls with blind arrow loops. Replacement timber sash windows with tooled stone sills. Stucco labels to breakfront. Metal windows to extension. Segmental-headed recess with timber battened door having cast-iron door furniture. Minstrels gallery to double-height entrance hall, flagstones and brick wine cellar to basement. Yard to side, enclosed by roughcast-rendered wall with cast-iron gate. House flanked by roughcast-rendered walls with wrought-iron gate and opening to rear site. Water pump, well and modern outbuilding to rear. Derelict farm buildings to south accessed through wrought-iron gates.
This official record and map point do not grant access. Most recorded buildings are privately owned; view them only from public ground unless the owner allows entry.