Add your own picture and explain the route, parking, gates, paths or landmarks that help people find it.
Earn 5 points after the picture is checked and accepted.
Add your photo and local directionsShare what you foundWhat is recorded here
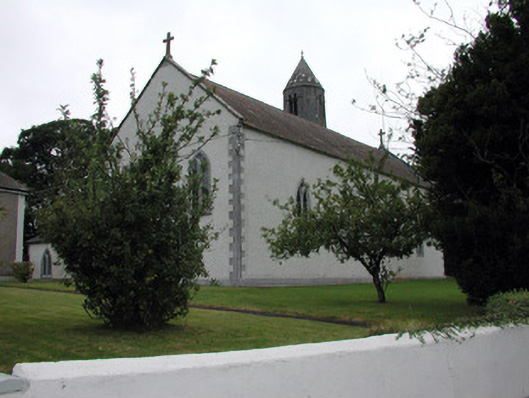
Detached Roman Catholic church, built c.1860, with round tower added c.1910 to a design by William Scott. Four-bay nave with two-bay sacristy to west, porch extension and toilet block to north. Pitched slate roof with cast-iron rainwater goods and stone coping with stone cross finials to raised gables. Hipped slate roof to sacristy and flat roof to porch. Pebbledashed walls with tooled stone plinth and quoins. Pointed-arched windows with tooled stone surrounds, some with Y-tracery and all with stained glass and storm glazing. Random coursed cut limestone three-staged bell tower, with stained glass windows and round-headed openings with colonnettes and string course with lettering to top. Round-headed entrance opening and conical roof with cross finial. Single-cell interior with square-ended chancel. Marble altar and side altars. Church is enclosed by garden with rubble stone built grotto, grave markers and presbytery to south. Concrete block wall to road with tooled stone piers and cast-iron gates with spear-headed finials.
This official record and map point do not grant access. Most recorded buildings are privately owned; view them only from public ground unless the owner allows entry.