Add your own picture and explain the route, parking, gates, paths or landmarks that help people find it.
Earn 5 points after the picture is checked and accepted.
Add your photo and local directionsShare what you foundWhat is recorded here
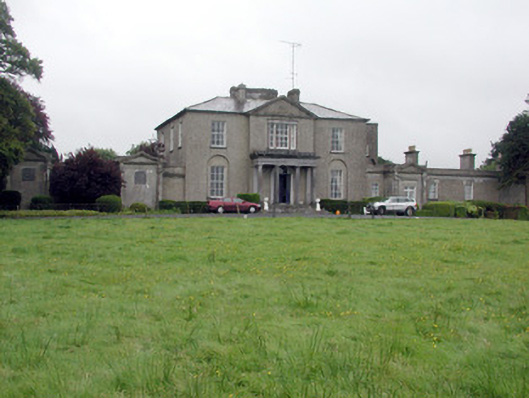
Detached three-bay two-storey over basement country house, built c.1820. Single-storey pedimented flanking wings, built in 1907, with date plaque and crest and a single-storey over basement kitchen wing to rear. Hipped slate roof with rendered chimneystacks and cast-iron rainwater goods. Pebbledashed walls with tooled limestone plinth course and central pedimented breakfront to front elevation to rear. Square-headed window openings with tooled limestone sills and timber sash windows. Front elevation ground floor windows set in blind arches. Tooled limestone Doric portico to front elevation. Yard accessed by steps with round-headed door opening with decorative fanlight and timber panelled door. Door flanked by decorative cast-iron bootscrapers. Sweeping steps to garden elevation window. Enclosed yard to south-facing side elevation accessed through carriage arch opening surmounted by a castellated bellcote. U-plan stable yard to south of house. Stable consists of two two-storey coach houses with central pedimented breakfronts facing across enclosed yard and linked by single-storey range of stables. Entrance gates of ashlar limestone piers supporting cast-iron gates and flanked by sweeps of cast-iron railings terminating in ashlar limestone piers. Demesne enclosed by random coursed wall. Icehouse with tunnel leading to domed ice pit constructed of limestone blocks to north of house.
This official record and map point do not grant access. Most recorded buildings are privately owned; view them only from public ground unless the owner allows entry.