Add your own picture and explain the route, parking, gates, paths or landmarks that help people find it.
Earn 5 points after the picture is checked and accepted.
Add your photo and local directionsShare what you foundWhat is recorded here
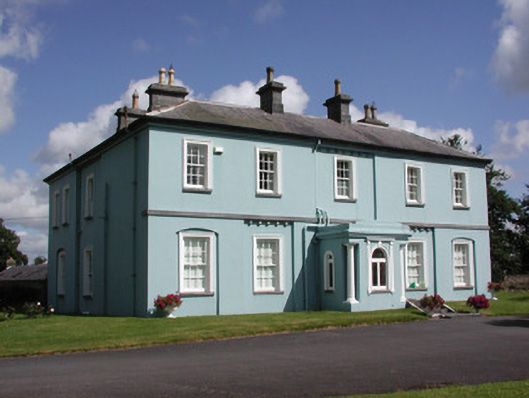
Detached L-plan five-bay two-storey country house, built c.1850, with return and hipped addition to rear, and porch to front elevation. Hipped slate roof with ashlar chimneystacks and profiled cast-iron rainwater goods. Rendered walls with limestone string course separating ground and first floors. Square-headed window openings with stucco architraves, tooled limestone sills and timber sliding sash windows. Dormer windows to addition. Timber panelled door with stucco surround having canopy supported by console brackets, accessed by limestone steps. Doric columns to angles of porch and round-headed window openings, with stained-glass windows. Two-storey coach house to north of rear yard with pedimented central breakfront crowned by bellcote. Hipped slate roof with stone chimneystack, random coursed limestone walls with quoins, bull's eye windows and carriage arch opening. Two-storey outbuilding to west of rear yard with pitched slate roof and random coursed limestone walls. Walled garden to east of house accessed through cast-iron gate, with two-stage tower to northeast corner of garden. Simple wrought-iron gate flanked by carved stone gate piers and pedestrian turnstile. Decorative cast-iron entrance gates flanked by rendered piers set in squared limestone boundary wall.
This official record and map point do not grant access. Most recorded buildings are privately owned; view them only from public ground unless the owner allows entry.