Add your own picture and explain the route, parking, gates, paths or landmarks that help people find it.
Earn 5 points after the picture is checked and accepted.
Add your photo and local directionsShare what you foundWhat is recorded here
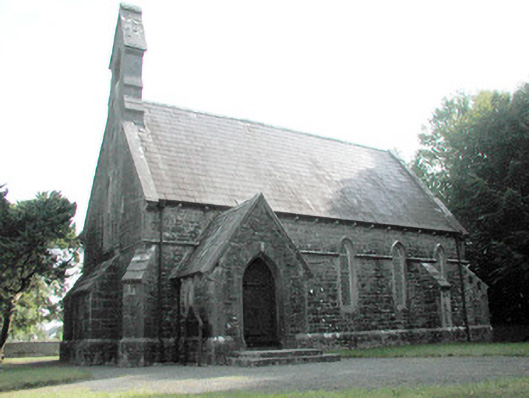
Detached Church of Ireland church, built in 1854, to a Gothic Revival design by Joseph Welland. Church comprises four-bay nave, porch and bell-ringing room to north-west and vestry to south-east. Pitched slate roof with stone ridge tiles, stone coping to gables and cast-iron rainwater goods. Ashlar bellcote to south-west gable with cast-iron bell and chain, which descends to opening in stone roof of projecting bell-ringing room. Chimneystack to vestry. Random coursed rock-faced cut limestone walls with buttresses. Pointed-arched, trefoil and square-headed window openings with tooled stone surrounds and cast-iron diamond-paned windows. Pointed-arched opening to porch and shouldered-arched opening to vestry with tooled stone surrounds and studded timber battened doors with cast-iron door furniture. Doors accessed by stone steps. Grave markers to graveyard. Site is enclosed by roughcast-rendered wall with stone stile, ashlar gate piers and cast-iron gates.
This official record and map point do not grant access. Most recorded buildings are privately owned; view them only from public ground unless the owner allows entry.