Add your own picture and explain the route, parking, gates, paths or landmarks that help people find it.
Earn 5 points after the picture is checked and accepted.
Add your photo and local directionsShare what you foundWhat is recorded here
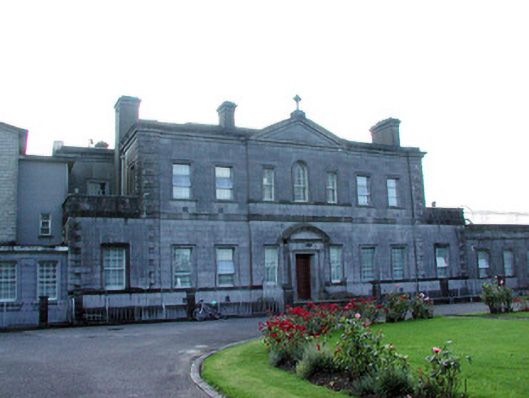
Detached five-bay two-storey former country house over basement, built c.1715, extended c.1820, and top floor removed after fire in 1904. M-profile slate roof with rendered chimneystacks and cast-iron rainwater goods. Ashlar limestone walls with quoins, and roughly tooled limestone walls to basement. Replacement aluminium windows with tooled limestone sills and architraves. Venetian window to west-facing side elevation. Canted bay windows to garden elevation. Central pedimented breakfront with segmental-headed door surround with engaged Doric columns and timber panelled door flanked by narrow lights. Sweeping limestone steps with carved tread ends, access garden elevation doorway. Single-storey flanking bays. Plaque to side elevation with date 'July 1715'. Chapel of c.1970, to east of main house. Two-storey block to east of house with cut limestone walls and Gibbsian window surrounds. Castellated yard to east of house contains single-storey outbuildings and stables. Burial ground to west of house accessed through wrought-iron gates and ashlar piers. Building located on shores of Lough Glinn.
This official record and map point do not grant access. Most recorded buildings are privately owned; view them only from public ground unless the owner allows entry.