Add your own picture and explain the route, parking, gates, paths or landmarks that help people find it.
Earn 5 points after the picture is checked and accepted.
Add your photo and local directionsShare what you foundWhat is recorded here
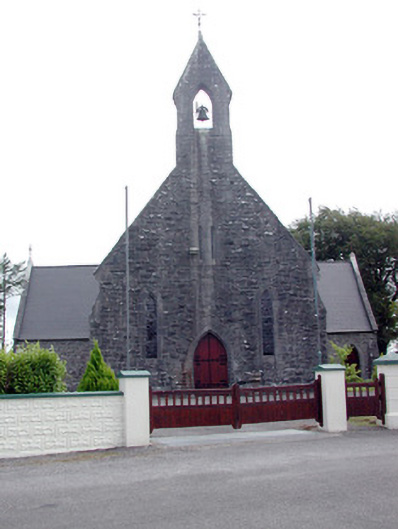
Detached gable-fronted cruciform Roman Catholic church, built in 1858 to designs by Weightman, Hadfield and Goldie. Four-bay nave with sacristy to rear. Pitched tiled roof with bellcote over gabled entrance bay. Snecked rock-faced limestone walls with stepped lateral buttresses. Lancet windows with tooled limestone surrounds and stained glass windows. Stained glass rose window to chancel. Pointed-arched door openings to front elevation and side chapels with chamfered tooled limestone door surrounds and timber battened doors. Shouldered-arched door opening to sacristy. Single-cell nave with original altar, side altar and communion rails remaining. Timber gallery to west and square-ended chancel to west. Replacement ceiling in nave. Blind quatrefoil opening to sacristy similar to quatrefoil opening incorporated into boundary wall. Possibly taken from earlier church in adjacent site surrounded by grave yard. Site of St. Baoithin's monastery to adjacent site.
This official record and map point do not grant access. Most recorded buildings are privately owned; view them only from public ground unless the owner allows entry.