Add your own picture and explain the route, parking, gates, paths or landmarks that help people find it.
Earn 5 points after the picture is checked and accepted.
Add your photo and local directionsShare what you foundWhat is recorded here
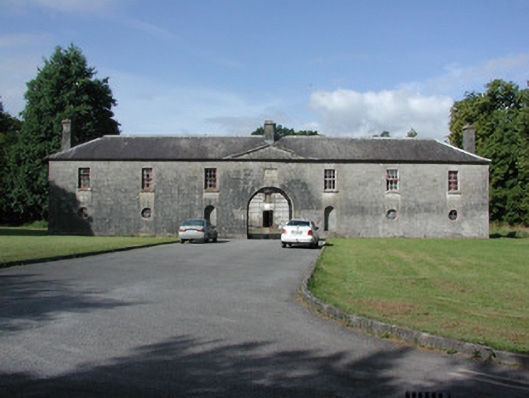
Detached square-plan stable yard, built from 1810 to 1845, now in use as offices and storage. Seven-bay two-storey front elevation with pedimented breakfront with integral carriage arch which leads to enclosed cobbled yard. Multiple-bay two-storey stables and coach houses to yard. Hipped slate roof with cut stone chimneystacks and cast-iron rainwater goods to front range. Cut limestone walls to front elevation with dressed quoins. Date plaque '1845' to breakfront. Central carriage arch opening with tooled limestone surround flanked by niches and with wrought-iron sliding grid like gates. Fixed-pane oculi to ground floor and timber sash and replacement top-hung windows to first floor with stone sills. Corrugated roof to rear ranges. Random coursed walls to rear ranges with traces of roughcast render. Block-and-start surrounds to courtyard openings with timber sash and casement windows. Intact stable interior to ground floor of western range. Carriage arch openings to northern range. Stables set within former grounds of Rockingham Demesne, now Lough Key Forest Park.
This official record and map point do not grant access. Most recorded buildings are privately owned; view them only from public ground unless the owner allows entry.