Add your own picture and explain the route, parking, gates, paths or landmarks that help people find it.
Earn 5 points after the picture is checked and accepted.
Add your photo and local directionsShare what you foundWhat is recorded here
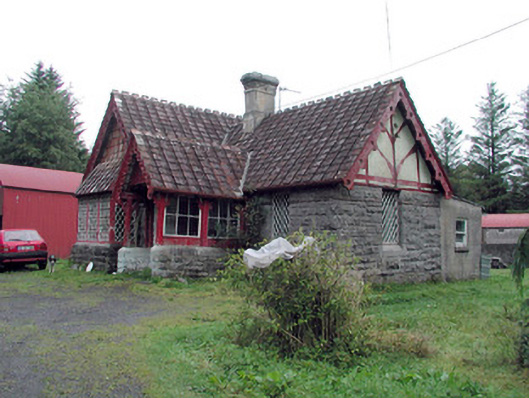
Detached T-plan three-bay single-storey former gate lodge to Kilronan Castle, built c.1870, with porch to front and extensions added to rear c.1980. Now used as a farmhouse. Pitched terracotta-tiled roof with ridge tiles, rendered chimneystack, carved timber barge-boards and cast-iron rainwater goods. Flat roofs to extensions. Random coursed rock-faced limestone walls with sandstone string course. Terracotta tiles and timber brace-work with plaster infill to gables. Render to extensions. Cast-iron diamond-paned windows with box-bay window to façade. Timber battened door to porch. Glazed timber porch with terracotta tiles to floor. Timber casement windows and glazed timber door to extension. Modern agricultural outbuildings to site. Wrought-iron gates and railings to entrance.
This official record and map point do not grant access. Most recorded buildings are privately owned; view them only from public ground unless the owner allows entry.