Add your own picture and explain the route, parking, gates, paths or landmarks that help people find it.
Earn 5 points after the picture is checked and accepted.
Add your photo and local directionsShare what you foundWhat is recorded here
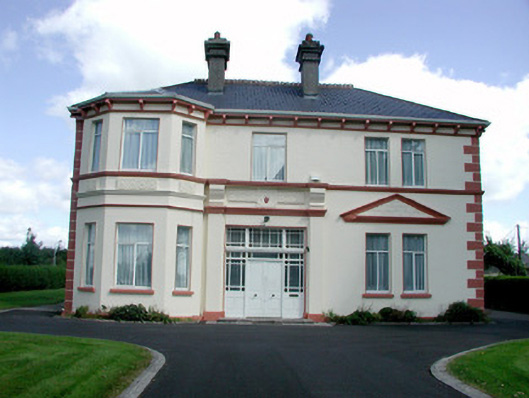
Detached U-plan three-bay two-storey presbytery, built c.1910, with canted bay to south end of façade and flat-roofed extension to rear. Hipped slate roofs with rendered chimneystacks, terracotta ridge tiles and cresting with cast-iron rainwater goods. Ruled-and-lined render to walls with stucco quoins, modillion course to eaves and with sill and string courses. Stucco detailing to frieze in central entrance bay incorporating Sacred Heart motif and similar stucco detailing to canted bay. Paired windows to north bay of façade and to south-east elevation, pedimented and with stucco decoration to ground floor. Pediment to other windows with stucco detailing. Replacement uPVC windows. Timber panelled double door with overlights and sidelights flanked by pilasters surmounted by brackets supporting sill course. Steps to entrance. Set within precinct of church, bounded by wrought-iron railings and hedge to road.
This official record and map point do not grant access. Most recorded buildings are privately owned; view them only from public ground unless the owner allows entry.