Add your own picture and explain the route, parking, gates, paths or landmarks that help people find it.
Earn 5 points after the picture is checked and accepted.
Add your photo and local directionsShare what you foundWhat is recorded here
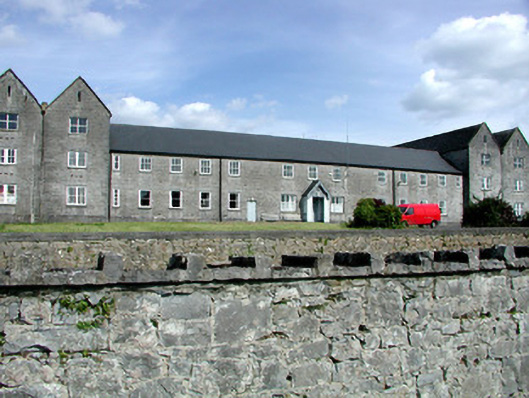
Former workhouse complex, built 1842, possibly to plan by George Wilkinson, now occupied by the Western Health Board. Comprising workhouse, fever hospital, workhouse master's house and ancillary buildings. Detached H-plan with thirteen-bay two-storey main block, with projecting two-bay three-storey double gable-fronted bays. Abutting T-plan building to rear, incorporating seven-bay chapel. Detached three-bay two-storey gable-fronted fever hospital to north east with attic and with pedimented façade. Detached five-bay two-storey workhouse master's house to west of workhouse with slightly-advanced gable-fronted end bays, arcaded central entrance bays with gablets over and with date plaque. Modern extension to south of workhouse. Detached eight-bay two-storey ancillary building to north-west of workhouse. Pitched slated roofs throughout with rendered, cut stone and red brick chimneystacks. Random coursed limestone walls with plinths and tooled quoins, raised to fever hospital and with string course to master's house. Timber sash and casement windows with stone sills and tooled stone surrounds with block-and-start surrounds to fever hospital. Some remaining stained glass windows remaining to chapel. Projecting gabled entrance porch to workhouse with carved bargeboards and with pointed-arched timber and glazed door. Recessed timber and glazed double doors to master's house, flanked by windows and with arcaded area to front. Famine memorial site to south of workhouse masters house comprising statue by Maurice Hanlon and Elizabeth McLoughlin with bellcote and grave marker. Complex partially bounded to by random coursed limestone wall with soldiered coping.
This official record and map point do not grant access. Most recorded buildings are privately owned; view them only from public ground unless the owner allows entry.