Add your own picture and explain the route, parking, gates, paths or landmarks that help people find it.
Earn 5 points after the picture is checked and accepted.
Add your photo and local directionsShare what you foundWhat is recorded here
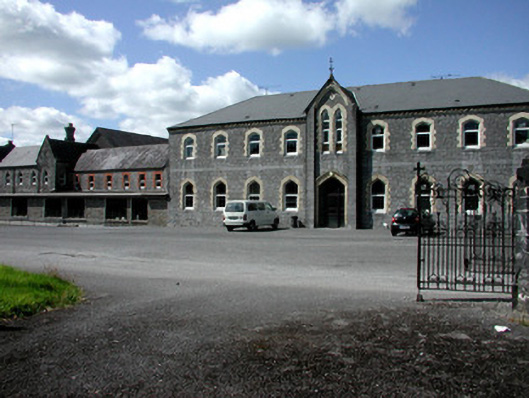
Detached nine-bay two-storey former industrial school, built c.1860, with central gabled breakfront, multiple-bay two-storey former dormitory blocks to south-west having modern extension to façade and two-storey extensions to rear. Abuts convent to south-west. Now used as a secondary school. Hipped slated roof with ridge tiles and cast-iron finial to breakfront. Yellow brick dentil course to eaves. Random coursed tooled limestone walls with yellow brick surrounds to pointed-segmental openings and to paired pointed-arched windows over entrance. Replacement door and uPVC windows. Dormitory block to centre with pitched and hipped tiled roofs. Ruled-and-lined rendered chimneystack. Random coursed tooled limestone walls with red brick window surrounds to segmental-headed windows. Statue to former entrance gable. Timber sash and replacement uPVC windows. Southern-most dormitory block with gable-fronted end bays. Pitched slated roof with cut stone chimneystack and stone corbels to eaves. Rock-faced limestone walls with tooled stone surrounds to triangular-headed openings with replacement uPVC windows. Replacement door surmounted with stained glass fanlight set in tooled stone doorcase. Random coursed limestone walls to street surmounted by wrought-iron railings. Ashlar gate piers with wrought-iron gates.
This official record and map point do not grant access. Most recorded buildings are privately owned; view them only from public ground unless the owner allows entry.