Add your own picture and explain the route, parking, gates, paths or landmarks that help people find it.
Earn 5 points after the picture is checked and accepted.
Add your photo and local directionsShare what you foundWhat is recorded here
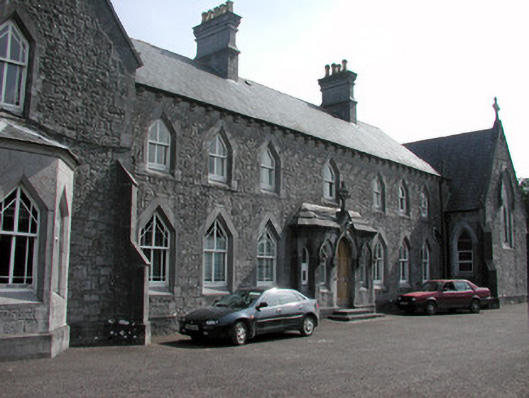
Detached eight-bay two-storey convent, built in 1854, with façade flanked by projecting gable-fronted wings, south-eastern of which is a chapel and modern multiple-bay three-storey extension to rear. Now used as a school. Pitched slate roofs with terracotta ridge tiles, cut stone chimneystacks and stone corbel course to eaves. Stone cross finial to chapel. Random coursed limestone walls. Buttresses to flanking wings. Canted bay to ground floor of north-west wing. Chamfered tooled stone block-and-start surrounds to windows. Triangular-headed openings with timber margined sash frames to convent and pointed-arched with hood mouldings to chapel separated by buttresses and with traceried east window. Cut stone canted porch approached by limestone steps and with stone flag roof containing timber panelled double doors in chamfered pointed-arched opening with hood moulding surmounted by pediment with stone cross finial and flanked by chamfered pointed openings with timber windows with hood mouldings. Chapel abuts former industrial school to rear. Set within own grounds with nun's graveyard to north west with rows of cast-iron grave markers and bounded by cast-iron railings and gates.
This official record and map point do not grant access. Most recorded buildings are privately owned; view them only from public ground unless the owner allows entry.