Add your own picture and explain the route, parking, gates, paths or landmarks that help people find it.
Earn 5 points after the picture is checked and accepted.
Add your photo and local directionsShare what you foundWhat is recorded here
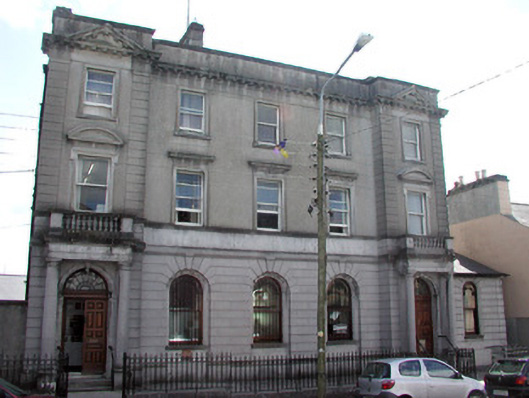
Detached five-bay three-storey former bank, built in 1836, now in use as county council offices, with two-storey extension and prefab to rear and with single-storey extensions to south added c.1980. Advanced pedimented entrance bays to ends of façade. Roof concealed by parapet wall. Yellow brick chimneystack. Render to upper walls with channelled rustication to ground floor of façade. Rendered quoins to end bays. Dentil course below parapet wall. Sill course to first floor. Square-headed windows to upper floors with stucco surrounds and round-headed windows to ground floor set into round-headed recesses, with timber sash windows. Cornices to first floor windows with segmental pediments and lugged and kneed surrounds to end bays. Steps lead to main entrances. Timber panelled double doors surmounted by elaborate fanlights set in carved stone doorcase with keystones and flanked by Tuscan columns to entrance porches with responding pilasters. Cornices over pilasters support balustraded balconies to first floor windows. Building set back from street with cast-iron railings to street front.
This official record and map point do not grant access. Most recorded buildings are privately owned; view them only from public ground unless the owner allows entry.