Add your own picture and explain the route, parking, gates, paths or landmarks that help people find it.
Earn 5 points after the picture is checked and accepted.
Add your photo and local directionsShare what you foundWhat is recorded here
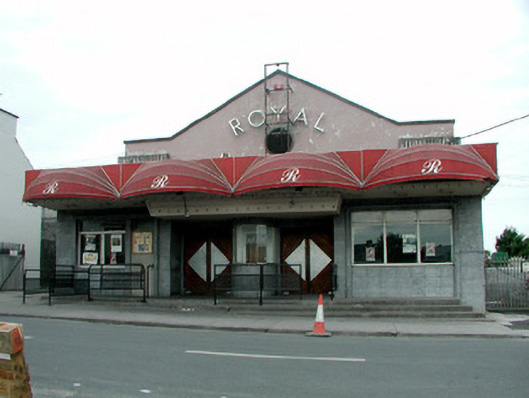
Detached single-bay (nine-bay deep) double-height gable-fronted cinema, designed 1947; opened 1948, on a rectangular plan; five-bay single-storey flat-roofed projection with three-bay single-storey recess centred on single-bay single-storey ticket booth on a bowed plan. Closed, 1980. Pitched (gable-fronted) corrugated-iron roof behind parapet with concrete ridge, concrete coping to gable (west), and concealed rainwater goods in concrete eaves with cast-iron downpipes. Rendered wall to front (east) elevation with concrete coping to parapet; rendered surface finish (remainder); cast concrete faced walls (projection). Pair of square-headed door openings centred on ticket booth below cantilevered concrete canopy. Square-headed flanking window openings in square-headed recesses with monolithic surrounds framing fixed-pane timber fittings. Street fronted with concrete footpath to front.
This official record and map point do not grant access. Most recorded buildings are privately owned; view them only from public ground unless the owner allows entry.