Add your own picture and explain the route, parking, gates, paths or landmarks that help people find it.
Earn 5 points after the picture is checked and accepted.
Add your photo and local directionsShare what you foundWhat is recorded here
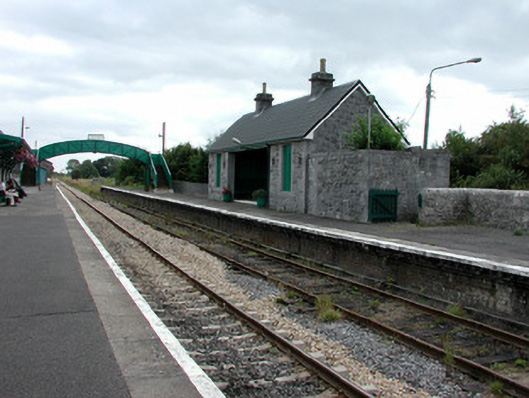
Waiting room, footbridge and platform at Castlerea Railway Station, built c.1860 by the Great Southern Railways as part of the Sligo-Westport line. Platform comprises brick retaining walls with stepped brick and dentil course to top with concrete kerbing and tarmac to surface. Three-bay single-storey waiting room to south platform with pitched tiled roof having cut stone chimneystacks with terracotta pots. Random coursed limestone rock-faced walls with dressed quoins and dressed chamfered surrounds to entrance and window openings. Cut stone corbels to upper façade formerly supported a canopy. Corrugated sheeting to side door and window openings. Timber panelled door to interior with timber wainscoting and benching to walls. Corrugated sheeting to upper walls with timber boarded ceiling with timber cornice and chamfered roof beams. Rock-faced yard to west gable with adjacent limestone steps linking platform with road to south. Cast-iron footbridge to east end of platform, comprised of cast-iron supporting columns with moulded capitals, panelled newel posts with decorative tops and sheet metal sides to bridge and stairs.
This official record and map point do not grant access. Most recorded buildings are privately owned; view them only from public ground unless the owner allows entry.