Add your own picture and explain the route, parking, gates, paths or landmarks that help people find it.
Earn 5 points after the picture is checked and accepted.
Add your photo and local directionsShare what you foundWhat is recorded here
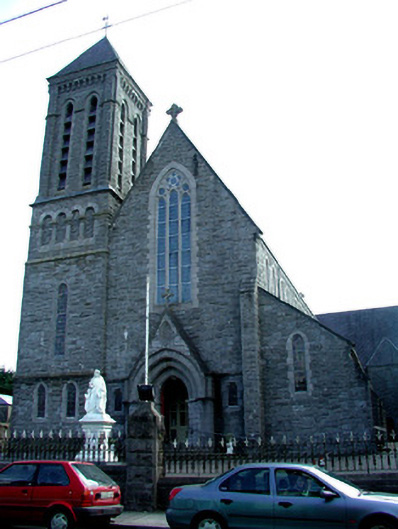
Detached cruciform gable-fronted Roman Catholic church, built in 1896. Comprising nave, transepts, side aisles with two-storey sacristy to east and four-stage tower to north end of west front. Pitched slate roofs with stone coping, cast-iron rainwater goods and cut stone cross finials to gables. Cast-iron weather vane to pyramidal slate roof of tower. Flat roof to sacristy. Rock-faced limestone walls with buttresses and tooled limestone string course to tower and west elevation of nave. Blind window arcade and battered plinth to tower. Pointed-arched and shouldered-arched stained glass windows with tooled block-and-start surrounds, paired to clerestorey. Traceried triple-light window to west elevation and five-light to chancel. Gabled porch to west entrance with carved ordered doorcase containing timber battened double door. Shouldered-arched doors to side elevations. Cut limestone stoups to south-west elevation of tower. High altar comprised of Caen stone and marble to interior, dates from 1899. Timber open scissors truss roof with cast-iron ties bars. Site bounded by wrought-iron railings to east and north. Random coursed wall with wrought-iron railings and rock-faced gate piers with cast-iron gates to west.
This official record and map point do not grant access. Most recorded buildings are privately owned; view them only from public ground unless the owner allows entry.