Add your own picture and explain the route, parking, gates, paths or landmarks that help people find it.
Earn 5 points after the picture is checked and accepted.
Add your photo and local directionsShare what you foundWhat is recorded here
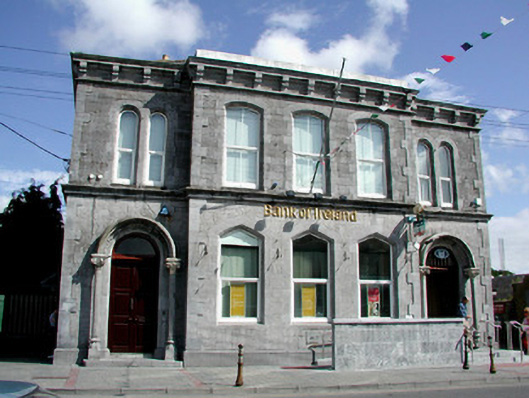
Detached L-plan five-bay two-storey bank, built in 1875, with three-bay breakfront, four-bay three-storey return and extensions to rear. Hipped slate roof with carved stone chimneystacks, terracotta pots and cast-iron rainwater goods. Limestone modillions to cornice. Dressed ashlar walls with cut limestone plinth, quoins and string courses. Façade has segmental-arched windows to first floor, triangular-arched windows to ground floor and paired round-headed openings over entrances. Rose window with hood moulding to west gable. Segmental- and triangular-arched windows elsewhere. Cut limestone surrounds and replacement uPVC windows. Timber panelled double doors with fanlights to round-arched entrances of end bays. Cut limestone Hiberno-Romanesque surrounds comprising columns with sandstone foliate capitals with carved limestone canopy. Cast-iron railings to west. Bank fronts onto street.
This official record and map point do not grant access. Most recorded buildings are privately owned; view them only from public ground unless the owner allows entry.