Add your own picture and explain the route, parking, gates, paths or landmarks that help people find it.
Earn 5 points after the picture is checked and accepted.
Add your photo and local directionsShare what you foundWhat is recorded here
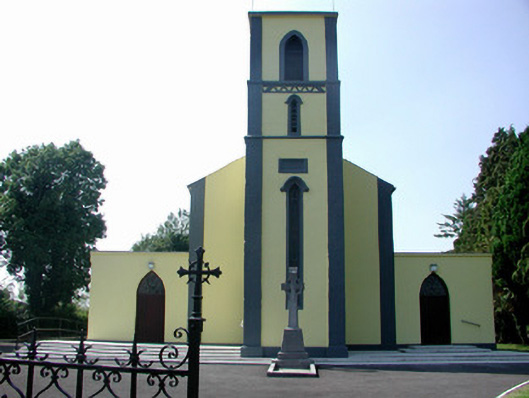
Detached Roman Catholic church, built in 1844. Comprising five-bay nave, flat-roofed side aisles, three-stage tower to east end and sacristy to north-west. Pitched slate roof with cast-iron rainwater goods. Rendered walls with tooled stone quoins and plinth. Ruled-and-lined render to tower with stucco detailing to second stage. Pointed windows doubled to clerestorey and tripled to side aisles. Stained glass and stone sills. Hood mouldings to windows in lower stages of tower, louvred with tolled surrounds to uppermost. Organ gallery to east end. Round columns to arcade to aisles. Flat ceiling. Stained glass to pointed-arched window in south-west wall. Pointed-arched door openings with double timber battened doors and stained glass overlights to east end of side aisles and north and south sides of tower. Graves of previous Parish Priests set around church. Site bounded by stone wall with cast-iron gates to south and wrought-iron pedestrian gate to north.
This official record and map point do not grant access. Most recorded buildings are privately owned; view them only from public ground unless the owner allows entry.