Add your own picture and explain the route, parking, gates, paths or landmarks that help people find it.
Earn 5 points after the picture is checked and accepted.
Add your photo and local directionsShare what you foundWhat is recorded here
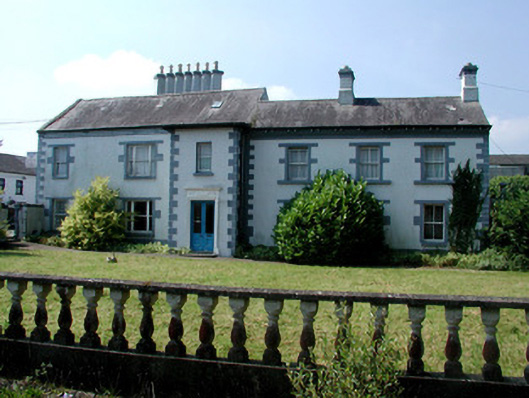
Detached irregular-plan three-bay two-storey house, built c.1820, with breakfront and two-bay extension to south to façade, added c.1860. Extensions to north. Abutting terrace to west. Once used as guest house, now vacant. Pitched slate roofs with cut stone and rendered chimneystacks and skylights. Stack with seven diagonal chimneys to west elevation of southern extension with terracotta pots. Timber brackets to eaves. Ruled-and-lined render to walls with cut stone quoins and tooled stone to window surrounds. Timber sash windows throughout, including some tripartite and margined sashes to extension. Glazed timber door set within stucco doorcase. Rendered boundary wall with cast-iron gate to street front. Balustrade to east as boundary. House faces onto River Shannon.
This official record and map point do not grant access. Most recorded buildings are privately owned; view them only from public ground unless the owner allows entry.