Add your own picture and explain the route, parking, gates, paths or landmarks that help people find it.
Earn 5 points after the picture is checked and accepted.
Add your photo and local directionsShare what you foundWhat is recorded here
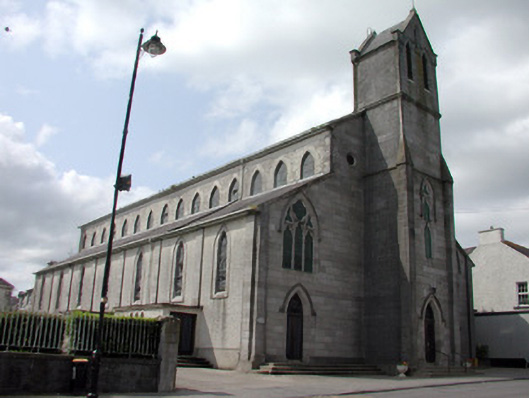
Detached Roman Catholic Church, built in 1860, with fifteen-bay nave, seven-bay side aisles, projecting gable-fronted three-stage entrance tower to façade and modern sacristy to rear. Pitched slate roofs to nave and tower with lean-to roofs to side aisles. Ashlar limestone façade and roughcast rendered side and rear elevations. Limestone pilasters separating window openings of side aisles and forming angles of façade. Various window openings including rose window to chancel, pointed-arched openings to nave and side aisles with tooled stone surrounds and stained glass windows, traceried three-light windows with hood mouldings and oculi to façade of side aisles and ogee-headed lancet windows to tower. Doorways in façade of tower and side aisles, chamfered pointed-arched door openings with hood mouldings, replacement doors and stained glass overlights. Church interior with tiled porch, limestone columns to side aisles, and organ gallery to east end. Timber open truss roof with coffered ceiling to sanctuary with east end supported on marble colonettes. Marble reredos and modern limestone altar to nave and marble reredos to each side aisle also. Outbuilding to south with hipped slate roof, roughcast rendered-walls and pointed-arched windows. Parochial house to west. Church fronts directly onto Elphin Street.
This official record and map point do not grant access. Most recorded buildings are privately owned; view them only from public ground unless the owner allows entry.